
Infrared Sauna 1 Person UK: How Much Space Is Needed for a Comfortable Home Installation?
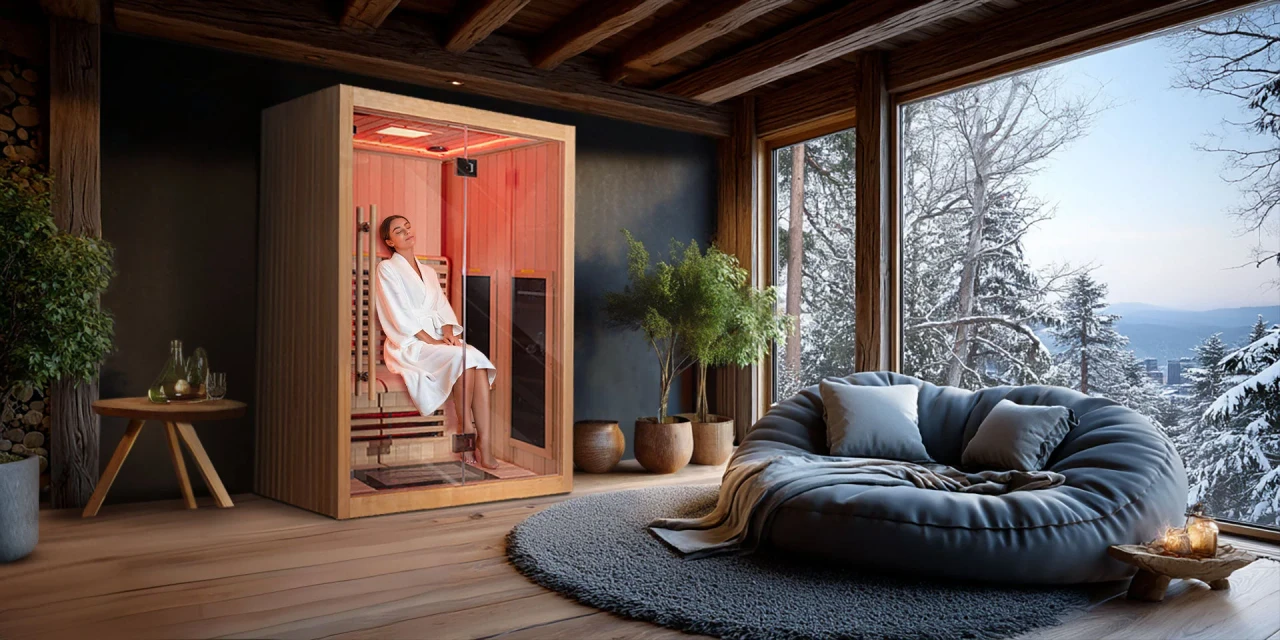
Installing a personal sauna at home is an appealing way to create a dedicated space for relaxation, warmth, and everyday wellness. However, before purchasing a unit, homeowners need to consider one important practical question: how much room is actually required? A single-person infrared sauna is designed to fit into smaller residential spaces, making it suitable for properties where a full-sized sauna may not be practical. Nevertheless, choosing the right location involves more than simply measuring the floor area.
When considering an Infrared Sauna 1 Person UK, it is important to evaluate the sauna’s external dimensions, available clearance, ceiling height, electrical access, ventilation, and space needed for comfortable entry and exit. These details can influence both the installation process and the overall experience of using the sauna.
Whether you are planning to install one in a spare bedroom, bathroom, home gym, or dedicated wellness area, understanding the space requirements can help you make a more informed decision. This guide explores the measurements, layout considerations, and practical installation factors homeowners should evaluate before bringing a single-person infrared sauna into their property.
Understanding the Space Requirements of a Single-Person Infrared Sauna
A single-person infrared sauna is generally more compact than traditional multi-person sauna models. Its design focuses on providing enough internal room for one individual to sit comfortably while keeping the external footprint relatively small.
Although dimensions vary between manufacturers and models, many one-person infrared saunas occupy approximately 0.8 to 1.2 square metres of floor space. Some compact designs may require less, while models with larger seating arrangements or additional features can need more room.
However, the manufacturer’s external measurements should never be treated as the only space requirement. Homeowners should also consider how much room is needed to open the door, move around the cabin, connect electrical components, and complete routine cleaning.
For example, a sauna measuring 90 cm wide and 90 cm deep may technically fit into a small corner. However, placing it directly against surrounding furniture or a wall without considering access could make everyday use inconvenient.
The goal is to select a location that accommodates the sauna without making the surrounding room feel overcrowded.
How Much Floor Space Should You Allow for Installation?
Floor space is one of the first measurements to consider when planning a home sauna installation. While the cabin itself may have a relatively small footprint, allowing additional clearance can make the installation more practical.
A useful starting point is to measure the intended installation area and compare it with the manufacturer’s recommended dimensions. Ideally, homeowners should leave some accessible space around the unit, particularly near the entrance.
For a compact single-person model, consider the following general planning measurements:
- Sauna footprint: Approximately 0.8–1.2 square metres, depending on the model.
- Front clearance: Allow around 60–90 cm where possible for comfortable access and door movement.
- Side access: Additional clearance may be useful for cleaning, inspection, and maintenance.
- Ceiling clearance: Follow the manufacturer’s minimum installation requirements rather than assuming the cabin can fit beneath any ceiling.
These are general planning guidelines rather than universal installation specifications. Some models require less clearance, while others have specific spacing requirements.
A carefully measured installation area helps prevent problems during delivery and assembly. It also ensures that the sauna remains accessible without interfering with the normal use of the room.
Choosing the Right Room for Your Home Sauna
The location of your sauna can influence how convenient it is to use. Even a compact unit may feel out of place if installed in an area with limited access, insufficient ventilation, or unsuitable electrical arrangements.
Fortunately, single-person infrared saunas offer flexibility when it comes to choosing an appropriate room.
Installing an Infrared Sauna in a Spare Bedroom
A spare bedroom can be an excellent location for a personal sauna, particularly when the room is not being used regularly. It usually provides sufficient floor space and allows homeowners to create a dedicated relaxation environment.
Before installation, measure the available floor area and check whether the sauna will interfere with wardrobes, beds, windows, or existing furniture.
It is also worth considering the room’s flooring. A stable, level surface is important for supporting the cabin correctly. If the room has carpet, check the manufacturer’s installation guidance to determine whether a protective or alternative flooring surface is required.
Using a Home Gym or Fitness Room
A home gym is another practical location because it already serves as a personal wellness space. Installing a sauna nearby can create a convenient environment for relaxation after exercise.
However, the layout should allow sufficient room for fitness equipment, walking space, and sauna access.
Avoid positioning the cabin where it obstructs exercise machines, weights, or frequently used storage areas. A well-planned arrangement makes it easier to use both facilities without compromising the functionality of the room.
Installing a Sauna in a Bathroom
Some homeowners prefer placing their sauna in a bathroom because the room already has a wellness-focused purpose.
However, bathrooms require additional consideration. Moisture levels, water exposure, electrical safety, and ventilation must all be evaluated before choosing this location.
An infrared sauna should not be installed where water can directly reach electrical components. The manufacturer’s instructions and relevant electrical safety requirements should determine whether the proposed bathroom location is suitable.
Creating a Dedicated Wellness Corner
A dedicated wellness corner can be created in a larger bedroom, converted garage, or unused section of a home.
This approach is particularly useful for homeowners who want a peaceful environment without dedicating an entire room to their sauna.
Adding a small storage unit for towels and accessories can make the area more organised. However, decorative furniture should not obstruct ventilation openings or restrict access to the sauna.
Why Ceiling Height Matters During Installation
Floor dimensions often receive the most attention, but ceiling height is equally important.
A sauna must fit comfortably within the available vertical space. Homeowners should measure from the finished floor to the ceiling and compare this measurement with the external height of the chosen model.
It is also important to consider how the sauna will be assembled. Some cabins are delivered in separate panels that need to be lifted, positioned, and connected during installation.
A room with a low ceiling may make this process more difficult, even if the finished sauna technically fits.
Additional vertical clearance may also be required for ventilation or access to specific components, depending on the model.
Before purchasing an 1 Person Sauna UK, check the manufacturer’s stated height requirements and assembly instructions. This is particularly important when installing a sauna beneath sloping ceilings, in loft conversions, or inside rooms with restricted overhead space.
Allow Enough Room for Comfortable Entry and Exit
A sauna should be easy to enter and leave without requiring awkward movements. This is an important consideration when choosing between different single-person designs.
Some models have doors that swing outward, while others may use alternative opening arrangements. The direction and width of the door can influence how much surrounding space is needed.
For example, placing a sauna directly beside a wardrobe or bathroom fixture may prevent the door from opening fully.
Homeowners should also think about the position of the seating area. The internal layout should provide enough room to sit naturally without feeling restricted.
A comfortable installation should allow you to:
- Open and close the door without obstruction.
- Enter and exit without moving furniture.
- Sit comfortably within the cabin.
- Access the control panel easily.
- Reach the surrounding area for routine cleaning.
These small details can make a noticeable difference to the everyday usability of a personal sauna.
Ventilation and Airflow Around the Sauna
Ventilation is another important part of planning a home installation. Although infrared saunas operate differently from traditional steam-based sauna systems, the surrounding room still needs appropriate airflow.
A poorly planned installation can make the space feel enclosed and may affect the management of heat and moisture in the room.
Homeowners should follow the ventilation recommendations provided by the manufacturer. Some models have integrated ventilation openings, while others may require specific clearance around particular panels.
Avoid covering air vents with furniture, curtains, or decorative items. Similarly, do not position the sauna in a completely enclosed cupboard unless the manufacturer specifically approves that arrangement.
The surrounding room should also have suitable general ventilation, particularly if the sauna is installed in a smaller space.
Planning airflow from the beginning helps maintain a more practical and comfortable home wellness environment.
Electrical Access and Installation Planning
Electrical access should be considered before deciding where to position a sauna. Different models have different power requirements, so it is important to check the manufacturer’s specifications rather than assuming that every unit can use the same household connection.
Some single-person infrared saunas are designed for standard domestic electrical supplies, while others may have different requirements.
Before installation, consider the following:
- The electrical supply required by the selected model.
- Whether a suitable socket or dedicated circuit is necessary.
- The distance between the sauna and the electrical connection.
- Whether cables can be positioned without creating trip hazards.
- Whether the electrical arrangement complies with applicable UK requirements.
Electrical work should be assessed and completed by a suitably qualified professional where necessary. Extension leads should not be used as a substitute for an appropriate permanent electrical installation unless the manufacturer and a qualified electrician confirm that the arrangement is suitable.
Good electrical planning also helps homeowners avoid choosing an installation location that later requires unnecessary changes to the room.
Flooring and Surface Preparation
The surface beneath a sauna needs to be stable, level, and suitable for supporting its weight.
Although one-person models are relatively compact, their combined weight can increase considerably once the cabin, seating, and other components are assembled.
Before installation, check the condition of the flooring and make sure there are no uneven sections that could affect stability.
Common flooring options include:
- Ceramic tiles: A practical option when the surface is level and properly installed.
- Vinyl flooring: Can provide a smooth and easy-to-clean surface, subject to the manufacturer’s suitability guidance.
- Laminate flooring: May be suitable depending on its heat and moisture resistance.
- Timber flooring: Requires consideration of the manufacturer’s installation and floor protection recommendations.
Carpeted floors need particular attention because some manufacturers may recommend a protective base or a different installation surface.
It is also worth considering how easily the surrounding floor can be cleaned. A simple, durable surface can help keep the wellness area organised over time.
Is a Small Room Suitable for a One-Person Infrared Sauna?
A small room can be suitable for a single-person sauna, provided it meets the manufacturer’s installation requirements.
The important distinction is between fitting the cabin into a room and creating enough usable space around it.
A compact bedroom corner, converted storage area, or section of a home gym may offer enough room. However, the installation should not restrict doorways, windows, heating controls, or access to essential household equipment.
Consider the following questions before choosing a small room:
- Can the sauna fit without blocking the room entrance?
- Is there enough space to open the door completely?
- Does the room have suitable ventilation?
- Can the electrical supply be installed safely?
- Is the floor level and capable of supporting the unit?
- Will there be enough space to clean and maintain the cabin?
If the answer to these questions is positive, a smaller room may provide a practical location for a personal sauna.
The key is to prioritise accessibility and functionality instead of choosing a location based entirely on appearance.
What to Consider When Selecting a Compact Sauna Design
Not all single-person infrared saunas have identical dimensions or internal layouts. Comparing models carefully can help homeowners select a design that suits their available space.
Start by reviewing the external width, depth, and height. These measurements determine whether the cabin will fit into the proposed location.
Next, consider the internal seating arrangement. A smaller external footprint should not come at the expense of comfortable seating or sufficient legroom.
Door design is another important factor. An outward-opening door may require additional front clearance, whereas other designs may offer different access arrangements.
It is also worth examining the positioning of the infrared heaters, control panel, lighting, and ventilation openings. These features should be accessible and should not be obstructed by nearby walls or furniture.
For homeowners comparing a 1 Person Infrared Sauna UK, the best option is not necessarily the smallest available model. A slightly larger cabin may offer a more comfortable seating arrangement and a more practical overall installation.
Common Space-Planning Mistakes to Avoid
Even when purchasing a compact sauna, overlooking installation details can create unnecessary difficulties.
One common mistake is measuring only the cabin’s width and depth. This can result in a unit that technically fits but leaves insufficient space for its door or surrounding access.
Another mistake is choosing a location before checking the electrical requirements. This can lead to additional installation work if the existing supply is unsuitable.
Homeowners should also avoid placing the sauna too close to furniture, curtains, or other objects that could interfere with ventilation or the manufacturer’s required clearances.
Ignoring ceiling height can create assembly difficulties, especially in loft rooms and properties with sloping ceilings.
Finally, avoid assuming that all single-person models have the same dimensions. Always use the technical specifications of the exact model being purchased.
Taking accurate measurements and reviewing the installation instructions beforehand can make the entire process considerably easier.
Conclusion
Installing a personal sauna at home does not necessarily require a large dedicated room. A single-person infrared sauna can fit into a spare bedroom, home gym, suitable bathroom, or carefully planned wellness corner, making it a practical option for many UK households.
However, comfortable installation depends on more than the cabin’s footprint. Floor dimensions, ceiling height, door clearance, ventilation, electrical access, and flooring conditions all deserve attention before purchasing a unit.
When researching an Infrared Sauna 1 Person UK, homeowners should compare the manufacturer’s exact dimensions and installation requirements rather than relying on general measurements. Allowing sufficient room for entry, movement, cleaning, and maintenance can help create a more convenient and functional setup.
Health Mate offers infrared sauna options designed for home wellness environments. Exploring its range of single-person models can help homeowners identify a suitable option for their available space and installation preferences.
Frequently Asked Questions
1. How much floor space does a one-person infrared sauna need?
Most compact single-person infrared saunas occupy approximately 0.8–1.2 square metres, although dimensions vary by manufacturer and model. Additional space should be allowed for door movement, access, and maintenance.
2. Can I install a single-person infrared sauna in a bedroom?
Yes, a spare bedroom can be a suitable location if it has enough floor and ceiling clearance, appropriate ventilation, a stable surface, and suitable electrical access. Always follow the manufacturer’s installation instructions.
3. Is a small room suitable for an infrared sauna?
A small room can accommodate a compact infrared sauna if the cabin fits without obstructing access or ventilation. It is important to consider the space required for entering, exiting, and maintaining the unit.
4. How much clearance should I leave around a one-person sauna?
Clearance requirements depend on the model. As a general planning guideline, around 60–90 cm of space in front can make entry and exit more comfortable. Side and rear clearances should follow the manufacturer’s specifications.
5. Does a one-person infrared sauna need a high ceiling?
Not necessarily. Many compact models are designed for standard residential rooms. However, homeowners should check the cabin’s external height and the additional clearance required for assembly and ventilation.
6. Can I place an infrared sauna in a bathroom?
Some bathroom installations may be possible, but moisture exposure and electrical safety need careful consideration. The chosen location must meet the manufacturer’s requirements and applicable electrical safety standards.
7. What type of flooring is best for a home infrared sauna?
A stable, level, durable, and easy-to-clean surface is generally suitable. Ceramic tiles and certain vinyl or laminate floors may work, depending on the manufacturer’s recommendations.
8. Does a single-person infrared sauna require special electrical installation?
Electrical requirements vary between models. Some use standard domestic supplies, while others may require a different arrangement. Check the manufacturer’s specifications and consult a qualified electrician before installation.
9. Can I install a one-person sauna in a home gym?
Yes, a home gym can be a practical location. Make sure the sauna does not obstruct exercise equipment, walking areas, storage, or ventilation openings.
10. How do I choose the right one-person infrared sauna for my home?
Compare external dimensions, internal seating space, door design, heater arrangement, electrical requirements, and installation clearances. Choosing a model that suits both your available floor area and comfort preferences will help create a more practical home wellness space