
Top Interior Designers in Dwarka: Process, Cost & Trends
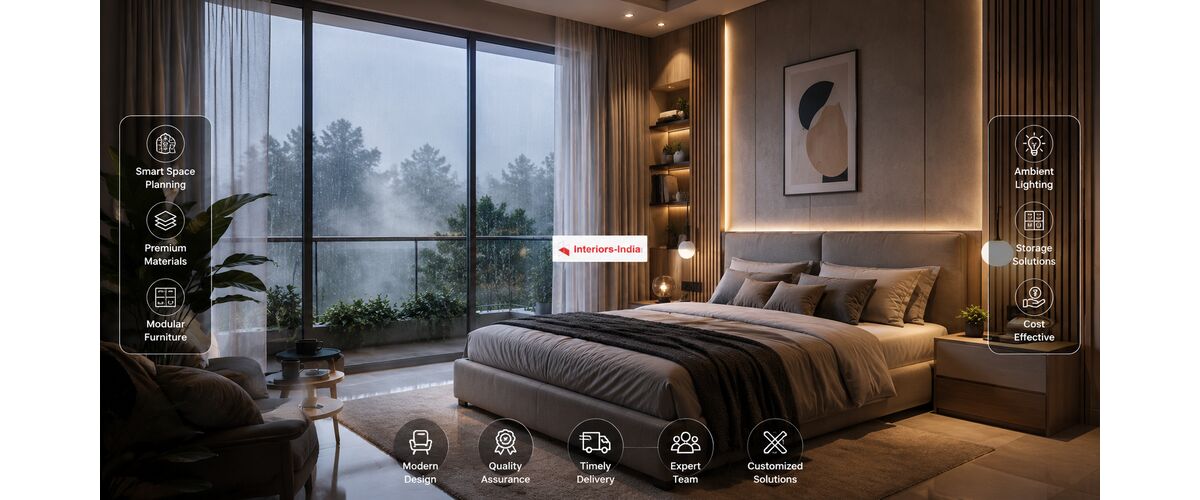
Choosing the right designer for a home is not only about finding attractive interiors. Space planning, material quality, storage, lighting, execution, and budget control all affect the final result. For homeowners comparing the Top Interior Designers in Dwarka, it is important to understand how the design process works, what influences the cost, and which trends are actually practical for Delhi homes.
Why Interior Design in Dwarka Needs Smart Planning
Dwarka has a wide mix of apartments, builder floors, and larger residences, so one design approach cannot work for every home. A compact 2BHK may need better storage and visual openness, while a larger apartment may need stronger zoning between living, dining, bedroom, and utility areas. Good Interior Design in Dwarka therefore starts with understanding the home’s layout rather than selecting furniture or colours first.
Designers generally consider room dimensions, natural light, electrical points, plumbing locations, circulation space, family requirements, and storage needs before developing the concept.
Local knowledge can also make execution easier because apartment societies may have rules regarding working hours, material movement, lift usage, and renovation activity.
What Do Interior Designers Actually Do?
A professional designer can manage much more than decoration. Depending on the project scope, the service may include:
- Space planning and furniture layouts
- Concept and mood-board development
- 2D drawings and 3D visualisation
- False ceiling and lighting plans
- Modular kitchen planning
- Wardrobes and storage solutions
- Material and finish selection
- Electrical and plumbing coordination
- Furniture and décor selection
- Site supervision
- Installation and final handover
This end-to-end approach can reduce coordination problems because design decisions and execution remain connected. Some established design companies in Dwarka also provide project management and 3D visualisation as part of their service model.
Interior Design Process in Dwarka
1. Initial Consultation
The process usually begins with a discussion about the property, lifestyle, design preferences, expected completion date, and approximate budget.
This stage is important because a designer needs to understand how the family actually uses the home. For example, a family that cooks frequently may need more kitchen storage, while someone who works from home may need a dedicated workspace.
2. Site Measurement and Assessment
After the initial consultation, measurements and site conditions are assessed. Existing walls, doors, windows, electrical points, plumbing lines, ceiling heights, and structural limitations should be considered before detailed drawings are prepared.
Accurate measurements can also prevent problems during installation.
3. Concept and Space Planning
The designer develops a layout that balances aesthetics with functionality. Furniture positions, storage zones, circulation paths, lighting, and room relationships are planned at this stage.
A good layout should make the home comfortable to use, not simply attractive in photographs.
4. 3D Design and Material Selection
Once the basic layout is approved, colours, textures, finishes, furniture styles, lighting, and materials can be developed into a more detailed design.
3D visualisation is particularly useful because homeowners can understand the proposed look before execution begins.
5. Cost Estimation and BOQ
The quotation should clearly explain what is included. A useful estimate can separate cabinetry, hardware, finishes, electrical work, false ceiling, painting, civil work, installation, and other applicable expenses.
Homeowners should avoid comparing quotations only by their final number. Two apparently similar quotes may contain very different specifications.
6. Execution and Installation
After approval, materials are ordered and work begins according to the project schedule. Regular site checks are important because small changes during execution can affect both cost and timelines.
7. Final Inspection and Handover
Before handover, the designer and homeowner should inspect shutters, drawers, hardware, electrical fixtures, finishes, alignment, plumbing connections, and other completed work.
A proper snagging check helps identify issues before the project is considered complete.
How Much Does Interior Design Cost in Dwarka?
There is no single fixed price for an entire home because the final amount depends on size, design scope, materials, customisation, hardware, civil work, and installation requirements.
Current market listings show substantial variation in project costs among Dwarka designers, which highlights why homeowners should compare specifications rather than relying on a single average figure.
For a practical budget, consider these broad categories:
- Basic interiors: Focus on essential storage, simple finishes, and functional furniture.
- Mid-range interiors: Better materials, customised storage, upgraded hardware, lighting, and more detailed design.
- Premium interiors: High-end finishes, customised furniture, premium hardware, specialised lighting, and extensive detailing.
The final budget can increase when homeowners choose premium finishes, complex ceilings, extensive civil modifications, imported fittings, or highly customised furniture.
What Affects the Final Interior Cost?
Several factors can change the quotation:
Home size: More rooms and larger spaces naturally require more materials and labour.
Material selection: Plywood, MDF, HDHMR, laminates, acrylic, veneer, glass, and PU finishes can have significantly different price points.
Hardware: Hinges, drawer channels, lifts, baskets, and other accessories can influence both cost and long-term performance.
Customisation: Standard modules are generally simpler to price than unusual dimensions or highly customised furniture.
Civil and electrical work: Wall changes, plumbing alterations, rewiring, new points, and other modifications can add to the project cost.
Modular Kitchens in Gurgaon: What Can Dwarka Homeowners Learn?
Although Gurgaon is a different micro-market, homeowners can still learn an important lesson about kitchen pricing by researching Modular Kitchens in Gurgaon. The headline price does not tell the whole story, as materials, hardware, storage solutions, finishes, accessories, installation and customisation can all affect the final cost.
Current Delhi-NCR guides place basic modular kitchens roughly around ₹1.5–3 lakh, mid-range kitchens around ₹3–6 lakh, and premium kitchens at ₹6 lakh or more, depending heavily on specifications and scope.
Kitchen quotations should therefore be checked for:
- Carcass material
- Shutter finish
- Hardware brand and quality
- Countertop material
- Number of cabinets
- Accessories and organisers
- Installation
- Backsplash or related work
- Appliances, if included
- GST and other applicable charges
A laminate kitchen with standard hardware will naturally cost less than one using premium PU or acrylic finishes and upgraded storage mechanisms.
Latest Interior Trends for Dwarka Homes
Warm Neutral Colour Palettes
Soft beige, cream, warm white, earthy brown, muted green, and natural wood tones are becoming popular because they create a calm appearance without making compact rooms feel visually crowded.
Multifunctional Storage
Storage is becoming more integrated into walls and furniture. Full-height wardrobes, concealed cabinets, storage beds, TV units with drawers, and tall kitchen units help homeowners use vertical space efficiently.
Layered Lighting
Instead of depending on one ceiling light, designers increasingly combine ambient, task, and accent lighting. This makes rooms more flexible and improves the visual depth of the interior.
Natural-Looking Materials
Wood textures, stone-inspired surfaces, cane details, textured laminates, and soft fabrics can make contemporary interiors feel warmer.
Handle-Less Kitchens
Handle-less profiles and clean cabinet fronts are increasingly visible in Delhi-NCR kitchen trends. Matte and textured finishes are also gaining attention because they can create a softer appearance and may be easier to live with than highly glossy surfaces.
How to Choose the Right Designer
Before selecting among the Interior Designers in South Delhi, review more than photographs.
Check the designer’s:
- Completed project portfolio
- Experience with similar home sizes
- Material specifications
- Warranty terms
- Project management process
- Communication method
- Estimated timeline
- Payment schedule
- Detailed quotation
- Site supervision system
Ask to see projects that are similar to your own property. A designer may have impressive luxury projects, but that does not automatically mean the same approach will suit a compact apartment. Reviewing projects with similar layouts, sizes, and budgets can give you a clearer idea of what to expect. Homeowners looking beyond Dwarka can also compare Interior Designers in South Delhi when exploring different design approaches, portfolios, and service models across Delhi.
What Makes the Best Interior Designers in India Different?
Choosing an interior design firm should involve more than comparing expensive-looking portfolios. Strong designers usually combine creative thinking with technical knowledge, project management, material understanding, and practical execution. Homeowners researching the Best Interior Designers in India should therefore evaluate how well a firm balances design quality, functionality, budget planning, and execution rather than focusing only on visual appeal.
A good designer should be able to explain why a particular layout, material, colour, or lighting solution is suitable for your home.
The strongest results come when aesthetics, functionality, durability, and budget are considered together.
5 Simple Rules That Improve Interior Design
What is the 3-colour Rule in interior design?
The 3-colour rule generally suggests using three main colours within a room to create visual balance. A common approach is to use a dominant colour, a secondary colour, and a smaller accent colour.
For example, warm white can dominate the walls, wood can provide the secondary tone, and muted green can appear through cushions or décor.
The rule is a guideline rather than a strict requirement. Materials and textures can introduce additional visual variation without making the room feel chaotic.
What is the 80/20 rule in interior design?
The 80/20 rule is commonly used to create a balanced colour scheme. Around 80% of the room can use a dominant neutral or base colour, while approximately 20% can introduce stronger secondary or accent elements.
The principle can also be applied to décor: keep most of the room visually calm and use a smaller portion for statement furniture, artwork, patterns, or stronger colours.
What are the 7 layers of interior design?
The seven layers are often described as:
- Space and layout
- Colour
- Lighting
- Furniture
- Textiles
- Accessories and décor
- Architectural or decorative details
These layers work together. A beautifully designed sofa cannot compensate for poor circulation, while good lighting can dramatically improve otherwise simple interiors.
What are the two types of interior design?
There is no universally accepted classification of only two types because interior design includes many styles and professional approaches. However, interior design is sometimes broadly discussed as residential interior design and commercial interior design.
Residential design focuses on homes, apartments, villas, and other living spaces. Commercial design covers offices, restaurants, retail stores, hotels, and other business environments.
What is the most popular home decor style?
Modern and contemporary styles remain among the most popular choices for urban homes because they combine clean lines, practical furniture, neutral colours, and efficient storage.
However, popularity varies by homeowner. Many people now prefer a blend of modern design with natural materials, warm colours, traditional details, or minimalist elements rather than following one style strictly.
Summary
Successful home interiors are created through careful planning rather than decoration alone. From the first consultation to final installation, every decision can influence the home’s comfort, appearance, durability, and budget. When comparing the Top Interior Designers in Dwarka focus on proven work, transparent specifications, material quality, communication, and execution capabilities. A well-planned project can make even a compact home feel more spacious, organised, comfortable, and personal.
For homeowners who want a reliable design partner, the goal should not simply be to create a home that looks impressive on completion day. The better goal is to create an interior that continues to work well for everyday life for years.
Some Important Questions
1. How much does interior design cost in Dwarka?
The cost depends on the size of the home, scope of work, materials, customisation, hardware, and civil or electrical requirements. A detailed quotation is more useful than relying on one fixed market price.
2. How long does a home interior project take?
The timeline varies according to the home’s size and scope. A project involving only modular furniture may move faster than a full renovation involving civil, electrical, ceiling, flooring, painting, and customised furniture work.
3. Is modular furniture better than traditional carpentry?
Both can work well. Modular furniture generally offers factory-controlled production, consistent finishes, and organised installation, while traditional carpentry can provide greater flexibility for unusual dimensions and highly customised requirements.
4. Should I choose design based on trends?
Trends can provide inspiration, but the basic layout, storage, materials, lighting, and functionality should remain suitable for your lifestyle. A timeless foundation with a few current accents is often easier to maintain.
5. How can I compare two interior design quotations?
Compare the material specifications, hardware, number of units, finishes, countertop, electrical and civil work, installation, warranty, taxes, and exclusions. A cheaper quotation is not necessarily better if important components are excluded.
About us –
Mobile No. – +91 971-812-5263
Email – team@interiors-india.com
Website – https://interiors-india.com/
Facebook – https://www.facebook.com/people/interiors-indiacom/100089772720481/
Google Map – https://maps.app.goo.gl/7n1vfP2vhT7ueefv8